
Listing Courtesy of:  Northwest MLS as distributed by MLS GRID / Listed By: Justin Smith, Windermere Professional Partners
 Northwest MLS as distributed by MLS GRID / Listed By: Justin Smith, Windermere Professional Partners
 3716 E G Street Tacoma, WA 98404
Active (2 Days)
$405,000 (USD)
OPEN HOUSE TIMES
-
OPENSat, Aug 154:00 pm - 6:00 pm
-
OPENSun, Aug 1612 noon - 2:00 pm

Description
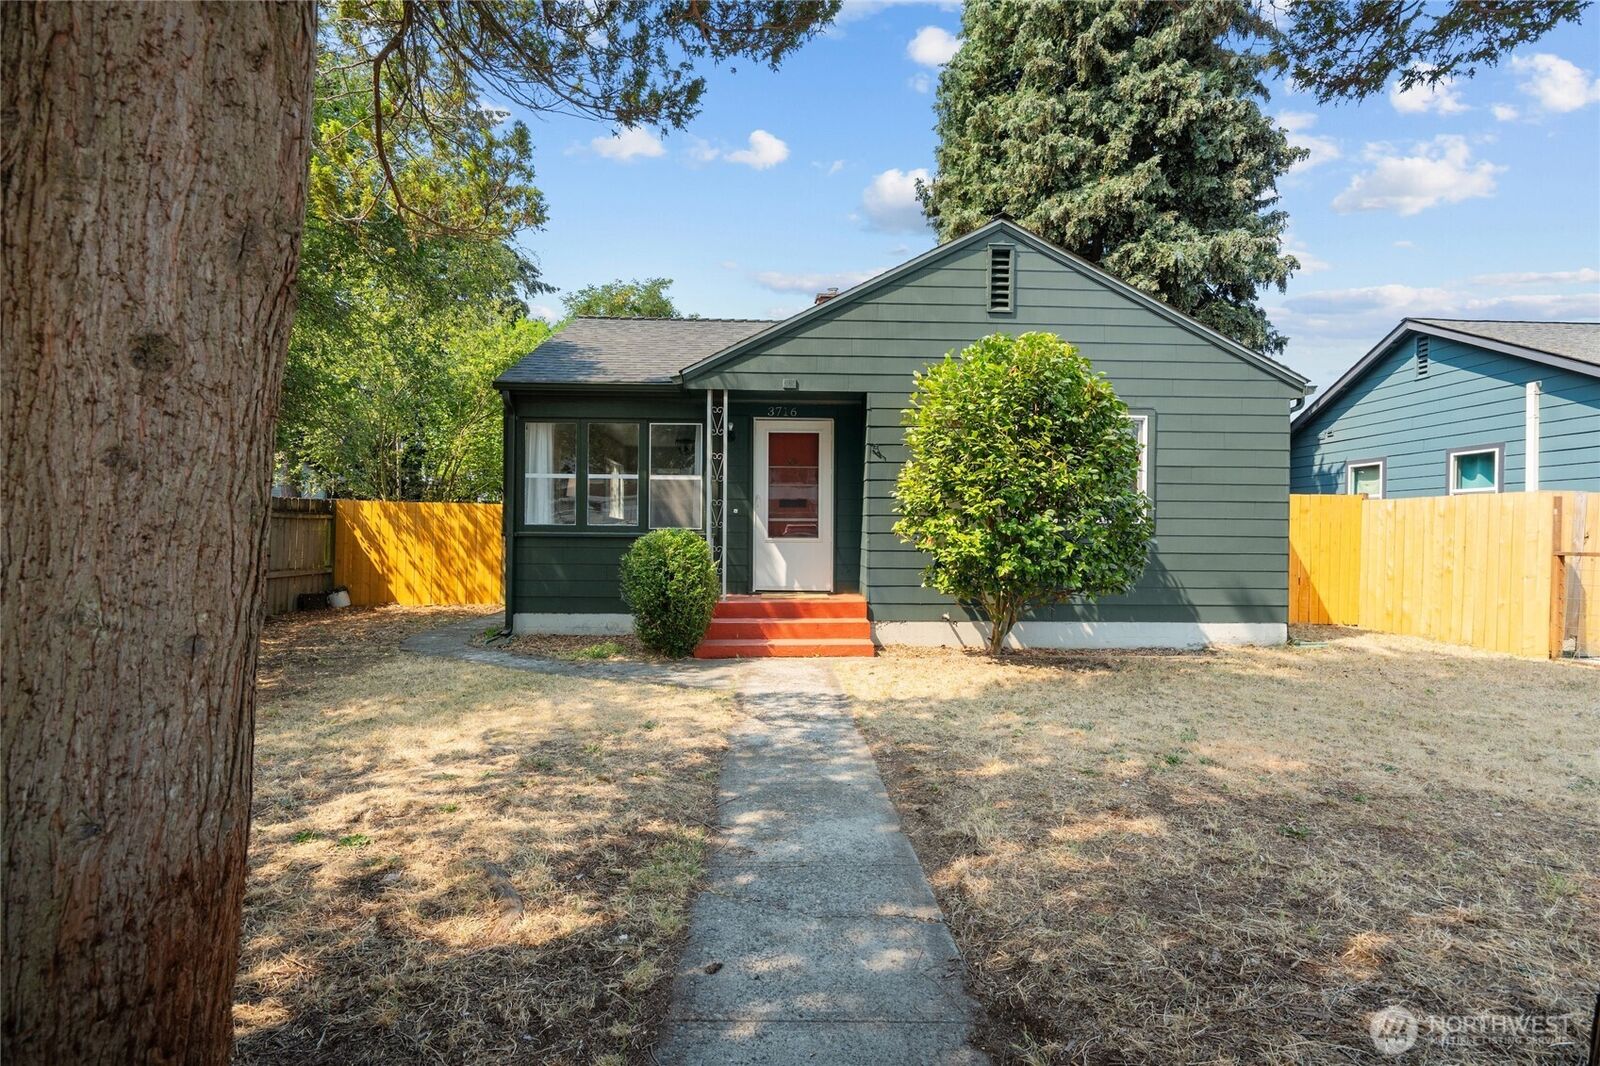
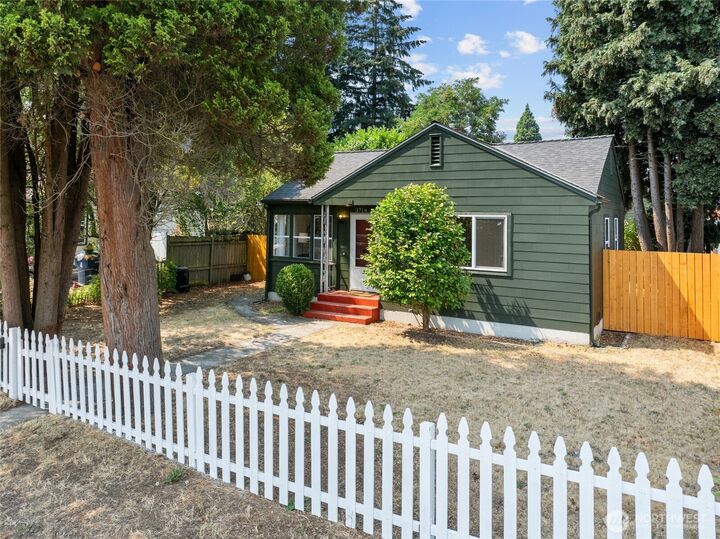
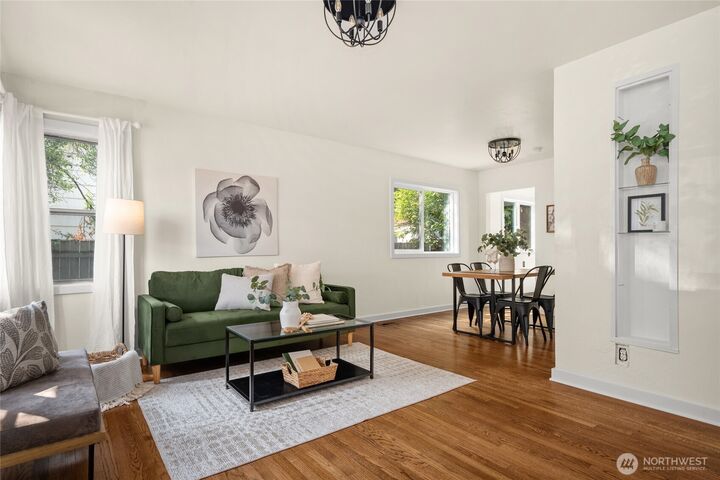
Tucked away on a quiet dead-end street, this fully updated McKinley bungalow is truly move-in ready, with nearly everything in the home touched and refreshed. Fresh paint inside and out, you’ll step into the living room with original hardwood floors & amazing light through the bay windows. A classic and functional bungalow layout, you’ll find the bedrooms with original built-ins, and a refreshed bathroom, with new flooring and paint. Through the dining room, the kitchen has also been refreshed with brand new butcher block countertops & backsplash, and a new refrigerator. New floors in the utility/laundry room to match the bathroom, and the door to the massive backyard. Outside, the backyard is fully fenced with brand new fencing and a gate, giving you a private space for pets, play, or your own projects, while a gravel parking pad offers room for your RV or boat. The garage has a new roof & door, so it's ready to go right alongside the house. New windows, a tankless water heater, an updated electrical panel, and sewer line replacement in 2018 future-proof the house a bit and give some peace of mind, so all that’s left to do is move in and enjoy. Set on a quiet, dead-end street, you're just minutes from the best McKinley spots like Beware Coffee, Top of Tacoma, and Dusty’s Hideaway, with easy access to Downtown Tacoma, River Road, and the Hwy 7 interchange. It puts you close to everything with a peaceful day-to-day. Fully updated, move-in ready, and ready for you!
MLS #:
2547441
2547441
Taxes
$3,484(2025)
$3,484(2025)
Lot Size
7,242 SQFT
7,242 SQFT
Type
Single-Family Home
Single-Family Home
Year Built
143
143
Style
1 Story
1 Story
Views
City
City
School District
Tacoma
Tacoma
County
Pierce County
Pierce County
Community
McKinley
McKinley
Listed By
Justin Smith, Windermere Professional Partners
Source
Northwest MLS
Last checked Aug 15 2026 at 10:12 PM GMT+0000
Northwest MLS
Last checked Aug 15 2026 at 10:12 PM GMT+0000
Bathroom Details
- Full Bathroom: 1
Interior Features
- Refrigerator
- Dryer
- Washer
- Dbl Pane/Storm Window
- Ceiling Fan(s)
- Water Heater
- Dining Room
- Stove(s)/Range(s)
Subdivision
- Mckinley
Lot Information
- Dead End Street
- Alley
Property Features
- Fenced-Fully
- Rv Parking
- Outdoor Fireplace
- Fireplace: 0
- Foundation: Poured Concrete
Heating and Cooling
- Forced Air
Flooring
- Hardwood
- Laminate
- Ceramic Tile
Exterior Features
- Cement/Concrete
- Roof: Composition
Utility Information
- Sewer: Sewer Connected
- Fuel: Electric, Natural Gas
School Information
- Elementary School: Lyon
- Middle School: Stewart
- High School: Lincoln High
Parking
- Rv Parking
- Off Street
- Detached Garage
Stories
- 1
Living Area
- 824 sqft
Additional Listing Info
- Buyer Brokerage Compensation: Request in Offer
Buyer's Brokerage Compensation not binding unless confirmed by separate agreement among applicable parties.
Estimated Monthly Mortgage Payment
*Based on Fixed Interest Rate withe a 30 year term, principal and interest only
Listing price
Down payment
%
Interest rate
%Mortgage calculator estimates are provided by Windermere Real Estate and are intended for information use only. Your payments may be higher or lower and all loans are subject to credit approval.
Disclaimer: Square footage is based on information available to agent, including County records. Information has not been verified by agent and should be verified by buyer.
Based on information submitted to the MLS GRID as of 8/15/2026 22:12. All data is obtained from various sources and may not have been verified by broker or MLS GRID. Supplied Open House Information is subject to change without notice. All information should be independently reviewed and verified for accuracy. Properties may or may not be listed by the office/agent presenting the information.
