
Listing Courtesy of:  Northwest MLS as distributed by MLS GRID / Listed By: Kristine Hovde, Windermere Real Estate North, Inc.; Amanda Keiter, Lynnwood
 Northwest MLS as distributed by MLS GRID / Listed By: Kristine Hovde, Windermere Real Estate North, Inc.; Amanda Keiter, Lynnwood
 15631 58th Place W Edmonds, WA 98026
Active (2 Days)
$879,000 (USD)
OPEN HOUSE TIMES
-
OPENSat, Aug 1511:00 am - 1:00 pm
-
OPENSun, Aug 1611:00 am - 1:00 pm
Description
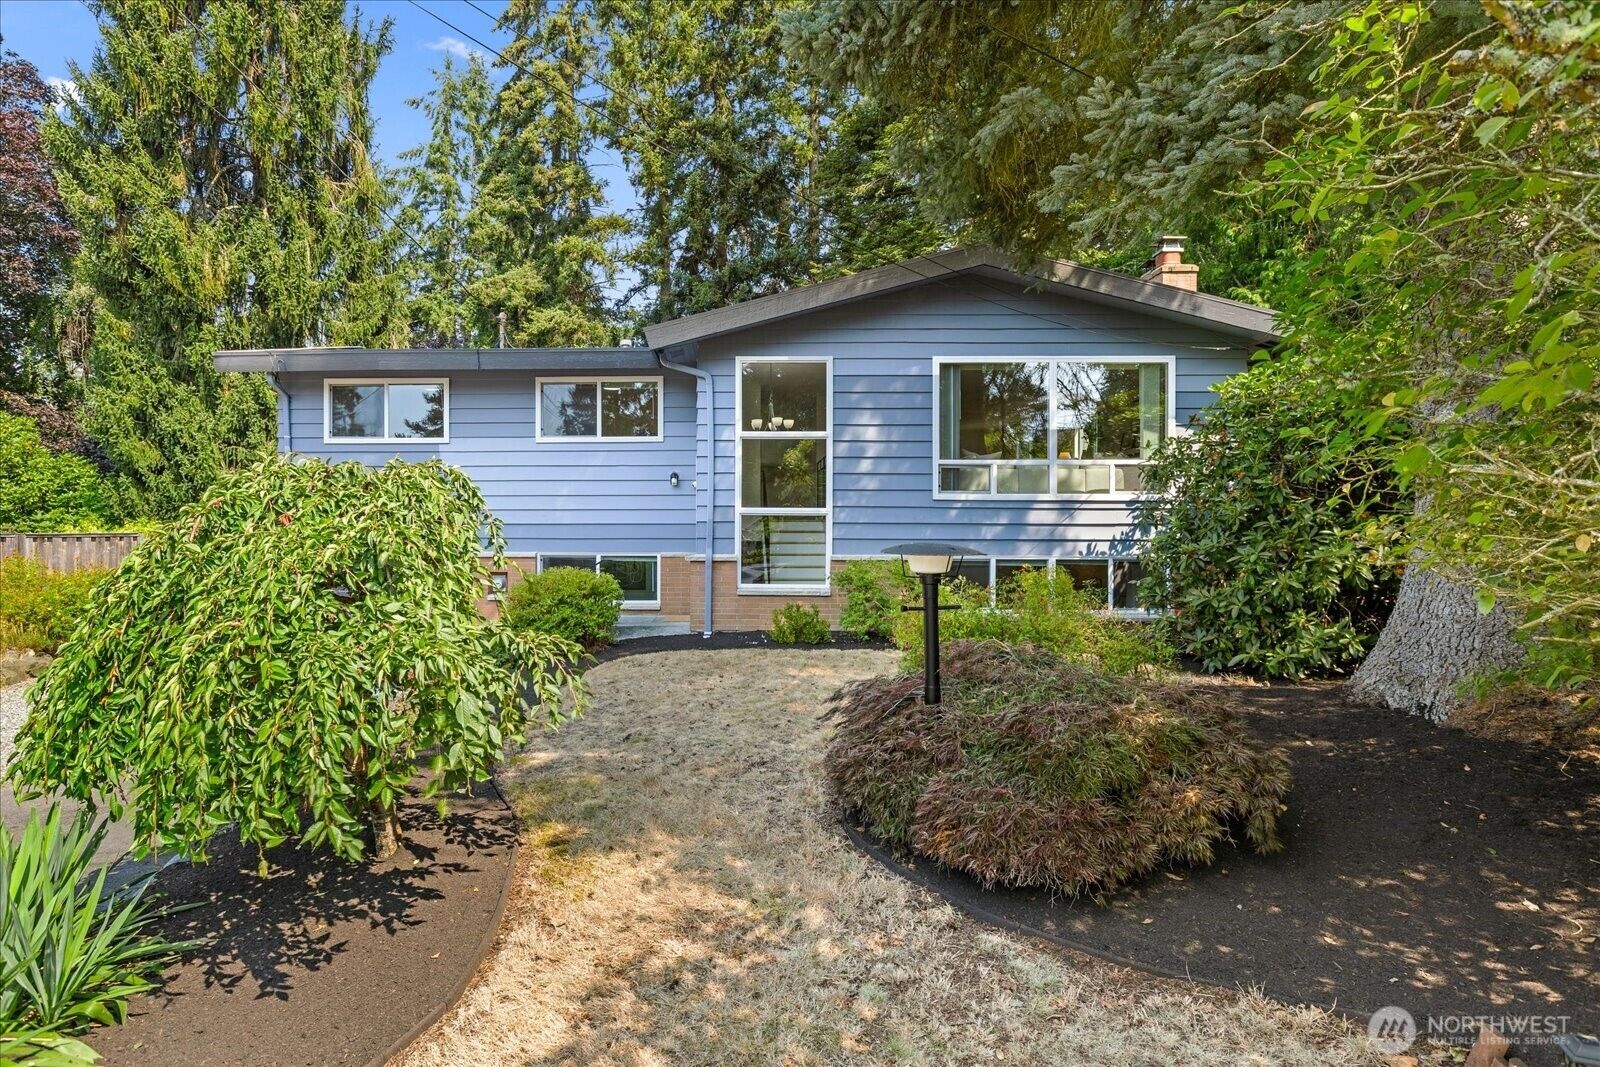
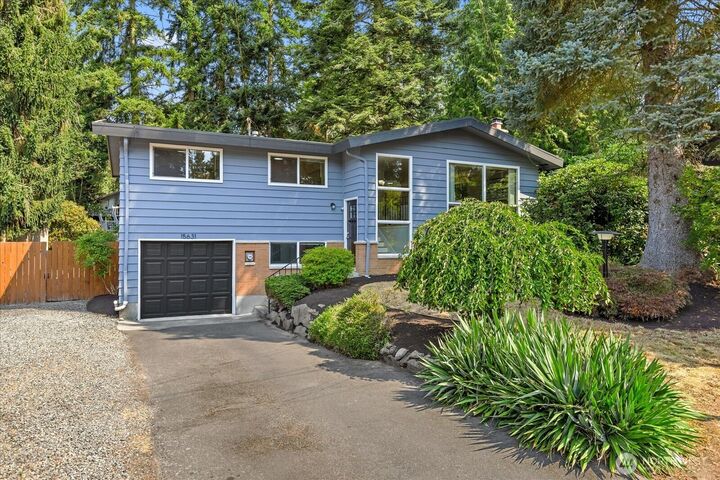
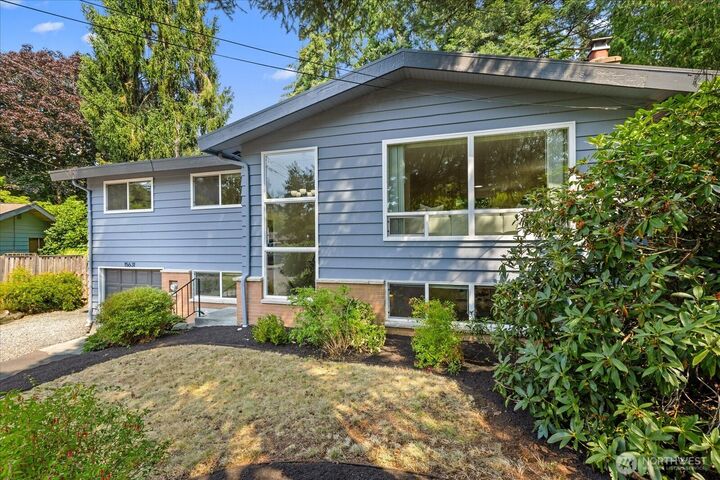
Welcome to this beautifully appointed split-level home nestled on a peaceful cul-de-sac in the desirable Meadowdale neighborhood. The upper level offers a spacious living room showcasing beautiful hardwood floors, flowing into an expansive kitchen with abundant cabinetry and storage. Three well-sized bedrooms and a full bath complete this level. The lower level provides exceptional flexibility with a generously sized primary suite featuring a beautiful en suite bath, along with a dedicated den and bonus room—ideal for a home office, media room, or additional living space. Outside, enjoy this large lot with thoughtfully designed spaces for both entertaining and everyday enjoyment, including a Trex deck, dedicated fire pit area, and level yard. Super clean pre-inspection and sewer scope done for your convenience.
MLS #:
2568146
2568146
Taxes
$5,501(2025)
$5,501(2025)
Lot Size
10,454 SQFT
10,454 SQFT
Type
Single-Family Home
Single-Family Home
Year Built
1961
1961
Style
Split Entry
Split Entry
School District
Edmonds
Edmonds
County
Snohomish County
Snohomish County
Community
Meadowdale
Meadowdale
Listed By
Kristine Hovde, Windermere Real Estate North, Inc.
Amanda Keiter, Windermere Real Estate North, Inc.
Amanda Keiter, Windermere Real Estate North, Inc.
Source
Northwest MLS
Last checked Aug 15 2026 at 6:57 PM GMT+0000
Northwest MLS
Last checked Aug 15 2026 at 6:57 PM GMT+0000
Bathroom Details
- Full Bathroom: 1
- 3/4 Bathroom: 1
Interior Features
- Dishwasher
- Microwave
- Disposal
- Fireplace
- Refrigerator
- Dryer
- Washer
- Stove(s)/Range(s)
Subdivision
- Meadowdale
Lot Information
- Dead End Street
- Cul-De-Sac
Property Features
- Deck
- Electric Car Charging
- Outbuildings
- Fireplace: Wood Burning
- Fireplace: 2
- Foundation: Poured Concrete
Heating and Cooling
- Forced Air
Flooring
- Hardwood
- Laminate
- Ceramic Tile
Exterior Features
- Brick
- Wood
- Roof: Torch Down
Utility Information
- Sewer: Sewer Connected
- Fuel: Natural Gas
School Information
- Elementary School: Buyer to Verify
- Middle School: Buyer to Verify
- High School: Buyer to Verify
Parking
- Attached Garage
Living Area
- 2,160 sqft
Additional Listing Info
- Buyer Brokerage Compensation: 3
Buyer's Brokerage Compensation not binding unless confirmed by separate agreement among applicable parties.
Estimated Monthly Mortgage Payment
*Based on Fixed Interest Rate withe a 30 year term, principal and interest only
Listing price
Down payment
%
Interest rate
%Mortgage calculator estimates are provided by Windermere Real Estate and are intended for information use only. Your payments may be higher or lower and all loans are subject to credit approval.
Disclaimer: Square footage is based on information available to agent, including County records. Information has not been verified by agent and should be verified by buyer.
Based on information submitted to the MLS GRID as of 8/15/2026 18:57. All data is obtained from various sources and may not have been verified by broker or MLS GRID. Supplied Open House Information is subject to change without notice. All information should be independently reviewed and verified for accuracy. Properties may or may not be listed by the office/agent presenting the information.
