
Listing Courtesy of: Coeur D'Alene MLS / Listed By: Sam Shold, Windermere Hayden, LLC
8578 N Indywood Dr Hayden, ID 83835
Active (3 Days)
$499,000 (USD)
OPEN HOUSE TIMES
-
OPENSun, Nov 2211:00 am - 2:00 pm
Description
MLS #:
26-11075
26-11075
Taxes
$1,505(2025)
$1,505(2025)
Lot Size
5,663 SQFT
5,663 SQFT
Type
Single-Family Home
Single-Family Home
Year Built
2014
2014
Views
Neighborhood
Neighborhood
School District
Cda - 271
Cda - 271
County
Kootenai County
Kootenai County
Community
Leisure Park/Village
Leisure Park/Village
Listed By
Sam Shold, Windermere Hayden, LLC
Source
Coeur D'Alene MLS
Last checked Nov 22 2026 at 9:30 AM GMT+0000
Coeur D'Alene MLS
Last checked Nov 22 2026 at 9:30 AM GMT+0000
Bathroom Details
Interior Features
- Cable Internet Available
- Washer Hookup
Kitchen
- Kitchen Island
- Walk-In Pantry
Subdivision
- Leisure Park/Village
Senior Community
- Yes
Lot Information
- Level
- Landscaped
- Open Lot
- Sprinklers In Front
- Sprinklers In Rear
Property Features
- Foundation: Concrete Perimeter
Heating and Cooling
- Forced Air
- Furnace
- Natural Gas
- Central Air
Flooring
- Carpet
- Laminate
- Lvp
Exterior Features
- Lighting
- Lawn
- Roof: Composition
Utility Information
- Sewer: Community System, Lift Station, Public Sewer
- Fuel: Gas
Garage
- Att Garage
Living Area
- 1,732 sqft
Estimated Monthly Mortgage Payment
*Based on Fixed Interest Rate withe a 30 year term, principal and interest only
Listing price
Down payment
%
Interest rate
%Mortgage calculator estimates are provided by Windermere Real Estate and are intended for information use only. Your payments may be higher or lower and all loans are subject to credit approval.
Disclaimer: IDX information is provided by the Coeur d’Alene Multiple Listing Service exclusively for consumers’ personal, non-commercial use, that it may not be used for any purpose other than to identify prospective properties consumers may be interested in purchasing. Data is deemed reliable but is not guaranteed accurate by the MLS. Data last updated: 11/22/26 01:30

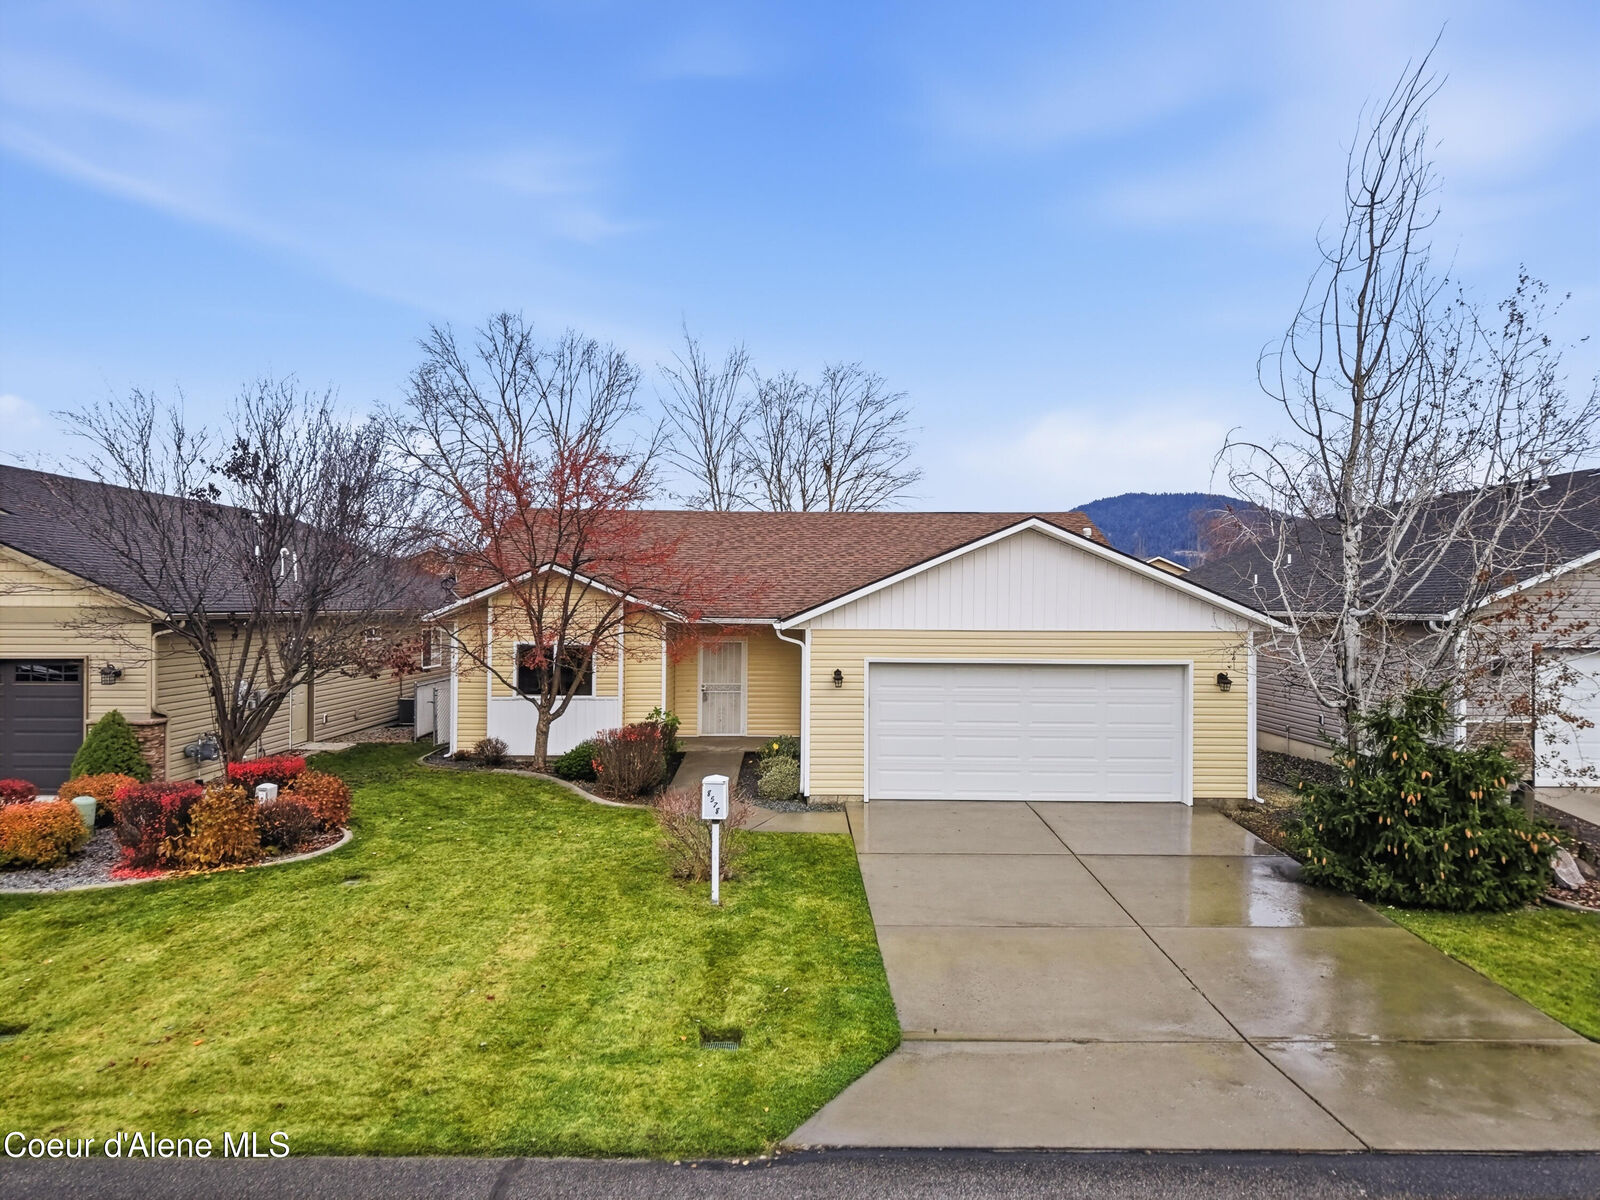
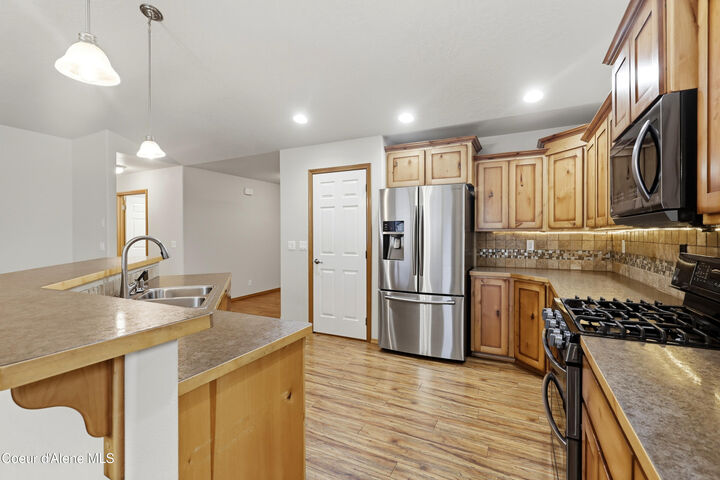
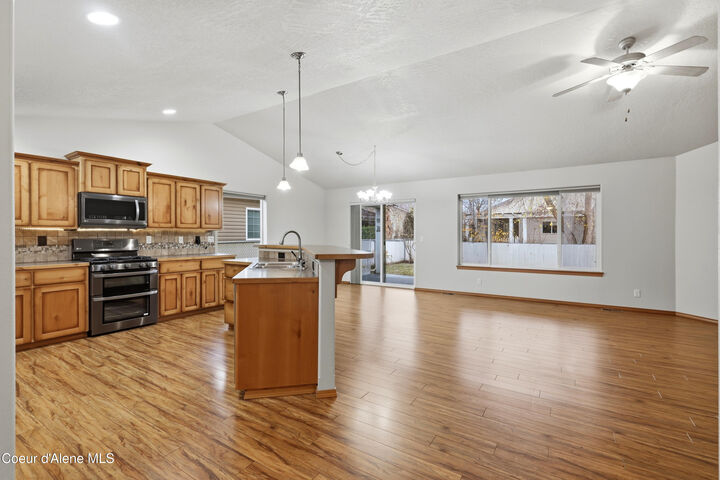
Built in 2014, this 1,732-square-foot home offers a functional floor plan with an attached two-car garage. The main master suite includes a private bathroom, while another bedroom offers direct access to the hall bathroom. The kitchen features an island, breakfast bar, gas range, and walk-in pantry. Central A/C keeps things comfortable inside, while a covered patio offers space to relax outdoors. The home is currently being refreshed with new carpet and interior paint. The Leisure Park Clubhouse features two libraries, a shared kitchen, a card room, a workout room, a Jacuzzi room, and a billiards room with two pool tables. Nearby grocery stores, shopping, and restaurants keep everyday errands convenient. Come see it for yourself!