

Listing Courtesy of: Desert Area MLS / Listed By: Brenda Devlin, Windermere Real Estate Desert Properties; Teri Finley, Country Club
76522 Sweet Pea Way Palm Desert, CA 92211
Active (4 Days)
$1,050,000 (USD)
Description
MLS #:
219156285
219156285
Type
Condo
Condo
Year Built
1986
1986
Style
Traditional
Traditional
Views
Mountain(s), Desert, Lake, Panoramic, Golf Course
Mountain(s), Desert, Lake, Panoramic, Golf Course
County
Riverside County
Riverside County
Listed By
Brenda Devlin, DRE #DRE Lic. #01357383, Windermere Real Estate Desert Properties
Teri Finley, DRE #DRE Lic. #01346147, Windermere Real Estate Desert Properties
Teri Finley, DRE #DRE Lic. #01346147, Windermere Real Estate Desert Properties
Source
Desert Area MLS
Last checked Nov 22 2026 at 12:01 PM GMT+0000
Desert Area MLS
Last checked Nov 22 2026 at 12:01 PM GMT+0000
Bathroom Details
- Full Bathrooms: 3
Interior Features
- Dishwasher
- Dryer
- Refrigerator
- Washer
- Disposal
- Gas Range
- Microwave Oven
Subdivision
- Palm Valley Country Club
Lot Information
- Landscaped
- On Golf Course
- Close to Clubhouse
Property Features
- Fireplace: Living Room
- Fireplace: Gas
- Foundation: Slab
Heating and Cooling
- Forced Air
- Natural Gas
- Central
- Fireplace(s)
- Central Air
- Air Conditioning
- Ceiling Fan(s)
Pool Information
- In Ground
- Safety Gate
- Community
Homeowners Association Information
- Dues: $1042/MONTHLY
Utility Information
- Sewer: In, Connected and Paid
Parking
- Driveway
- On Street
- Total Covered Spaces
Living Area
- 1,918 sqft
Estimated Monthly Mortgage Payment
*Based on Fixed Interest Rate withe a 30 year term, principal and interest only
Listing price
Down payment
%
Interest rate
%Mortgage calculator estimates are provided by Windermere Real Estate and are intended for information use only. Your payments may be higher or lower and all loans are subject to credit approval.
Disclaimer: Copyright 2026 Desert Area MLS. All rights reserved. This information is deemed reliable, but not guaranteed. The information being provided is for consumers’ personal, non-commercial use and may not be used for any purpose other than to identify prospective properties consumers may be interested in purchasing. Data last updated 11/22/26 04:01

Inside, the remodeled Sycamore floor plan offers 1,918 square feet with three bedrooms and three baths. Beautiful 24-inch travertine tile, under-cabinet lighting and lovely furnishings reflect the care that's gone into this home. High-end audiovisual equipment includes TV monitors and surround sound, so you can settle in for a favorite movie and still enjoy that gorgeous view.
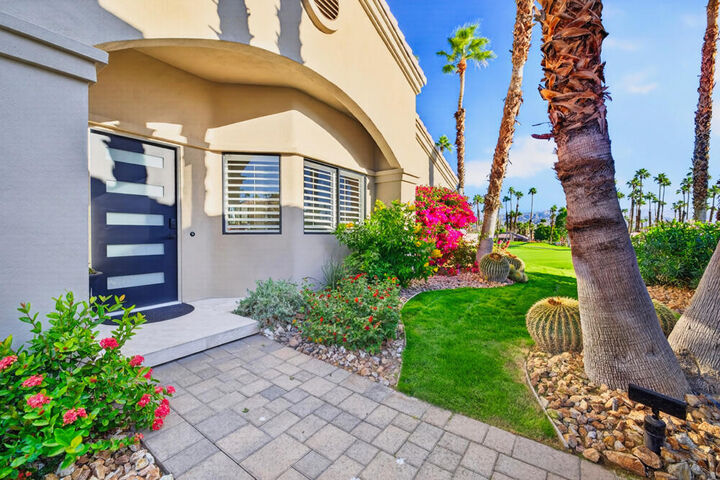
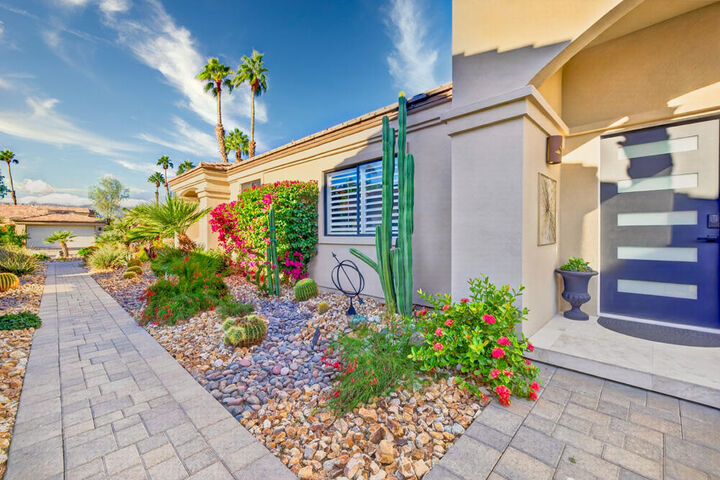
One of my favorite details is the paver driveway and walkway, which match the adjoining neighbor's pavers and give the two homes a beautifully finished look. Refreshed landscaping features large accent rocks, raised plantings of cacti and shrubs, and the fully remodeled garage has high-end cabinetry and upgraded flooring. There's also a new tankless water heater, and the clubhouse is just a short walk away. Come spend a few minutes on that patio. I think you'll understand why the owners stayed so long!